Small kitchens can feel just as stylish and functional as larger spaces when designed with smart layouts and thoughtful details. A bright and organized kitchen creates a more comfortable cooking experience while making the entire home feel cleaner, lighter, and more welcoming. Clever storage solutions, efficient furniture placement, and carefully selected colors can completely transform compact kitchens into spaces that feel open, practical, and visually appealing.
A well-designed small kitchen focuses on maximizing every inch without sacrificing style or comfort. Light color palettes, reflective surfaces, natural lighting, and streamlined cabinetry all help create the illusion of a larger and airier room. Open shelving, hidden storage, multifunctional furniture, and vertical organization solutions can improve efficiency while reducing clutter. Warm wood accents, textured materials, and subtle decorative touches further enhance the space with personality and charm while maintaining a clean and organized look.
This collection showcases small kitchen inspirations that combine functionality with modern design to create spaces that feel bright, efficient, and beautifully balanced. Let’s explore these small kitchen inspirations and discover how to create a bright and organized space that feels both stylish and easy to live in!
1. Replace Upper Cabinets With Open Shelving
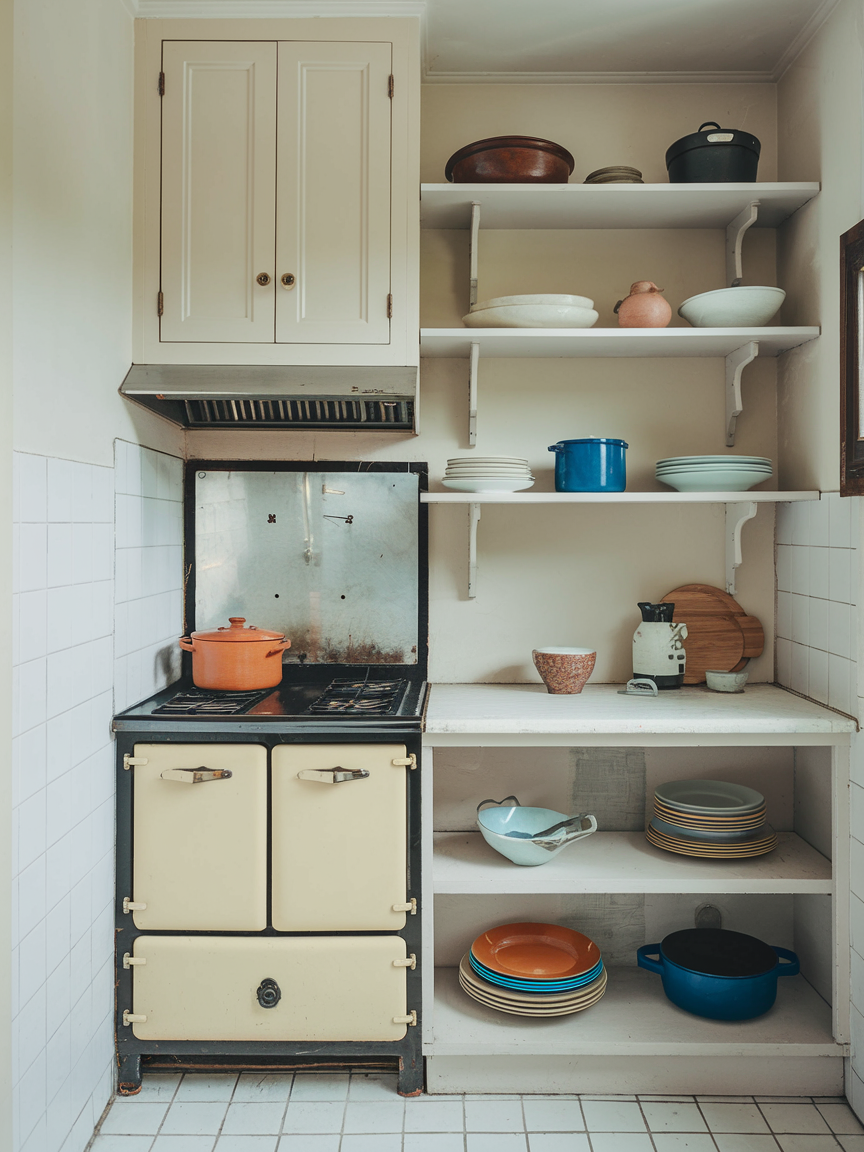
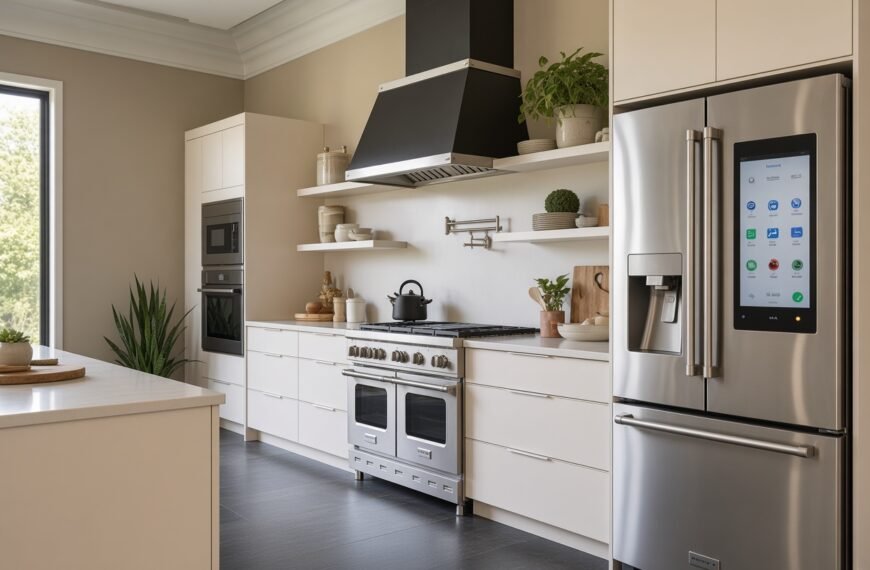
Open shelving can make a small kitchen feel significantly more spacious by reducing the heavy visual weight created by traditional upper cabinets. Floating shelves create a lighter and airier appearance while still offering practical storage for dishes, glassware, bowls, and cooking essentials. They also provide an opportunity to display carefully curated decor that reflects your personal style. To maintain a clean and organized look, keep the shelves uncluttered and use matching containers or coordinated dishware that contributes to a cohesive and visually balanced design.
2. Keep Countertops Clear
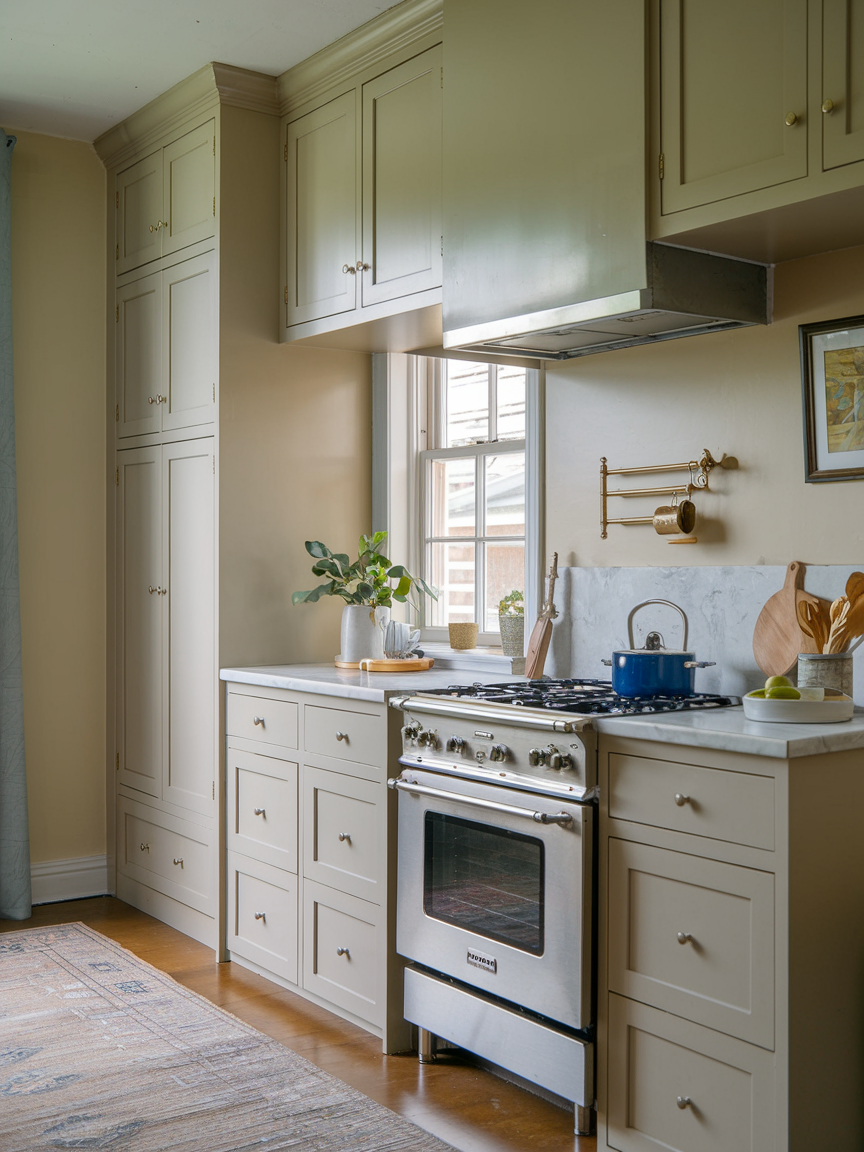
Keeping countertops as clear as possible instantly makes a small kitchen feel larger, cleaner, and more functional. Limit visible items to daily essentials such as a coffee maker, fruit bowl, or knife block while storing less frequently used appliances and accessories inside cabinets or drawers. Open counter space not only improves the visual flow of the room but also provides more practical workspace for cooking and meal preparation. Adopting this habit consistently can significantly enhance both the appearance and usability of your kitchen.
3. Install a Rail System
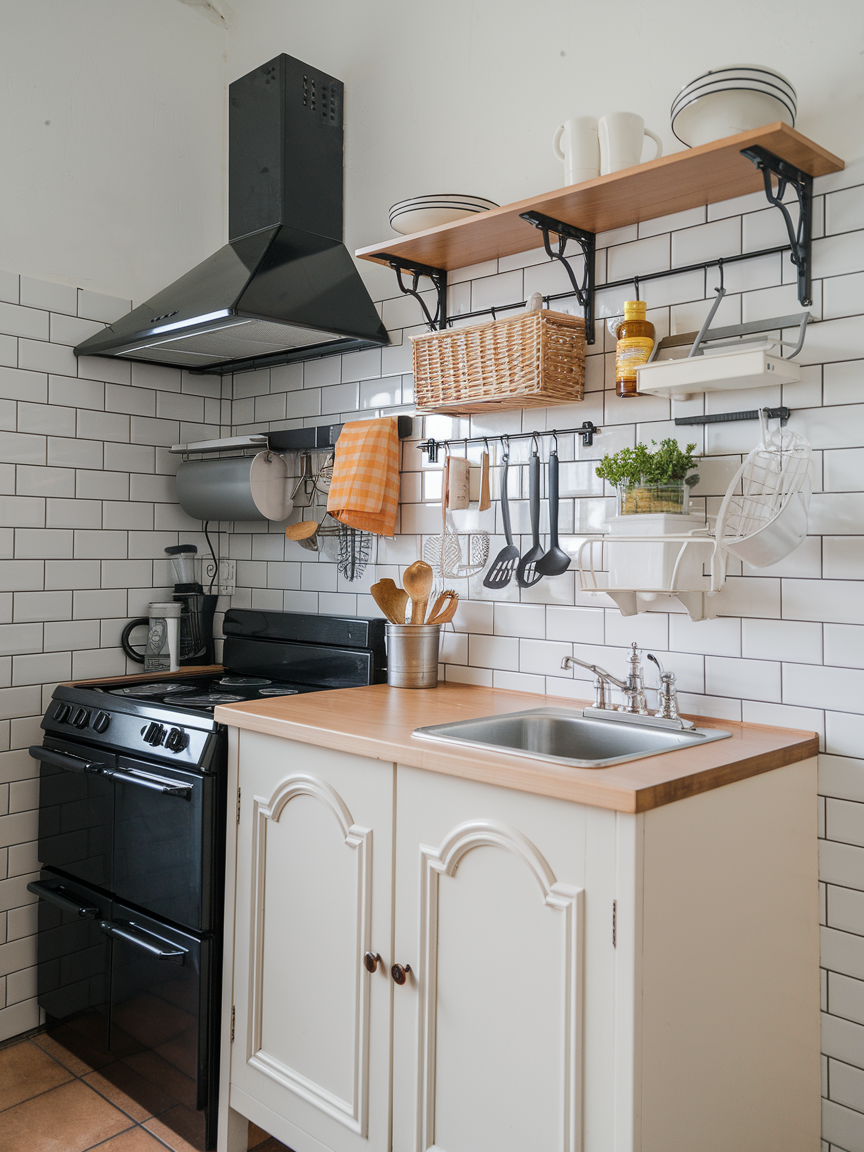
A mounted rail system is a stylish and practical way to maximize vertical storage while keeping frequently used items within easy reach. Installed along the backsplash or beneath cabinets, these systems can hold utensils, spice containers, small baskets, dish towels, or even mini herb planters. Rail systems help reduce drawer clutter and free up valuable countertop space while adding a subtle professional kitchen aesthetic. Choosing finishes that coordinate with your cabinet hardware or fixtures creates a more cohesive and intentional overall design.
4. Install a Pegboard Wall
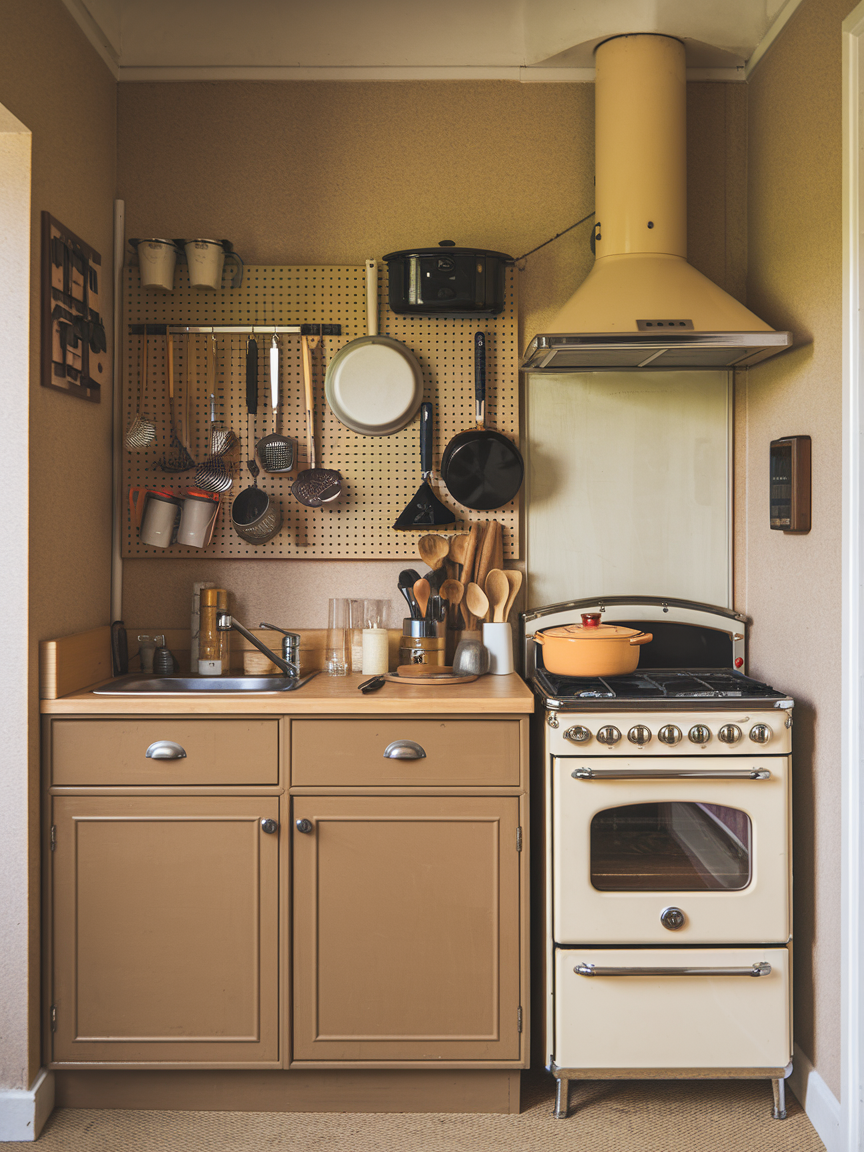
A pegboard wall is an affordable and highly customizable storage solution that works beautifully in small kitchens. Mounted on an empty wall, it allows you to hang cookware, utensils, baskets, cutting boards, or even small shelves in a way that keeps everything visible and accessible. The flexible arrangement means you can easily adjust the layout as your storage needs change over time. Pegboards can also become a stylish focal point when painted in a coordinating color and thoughtfully organized with matching accessories.
5. Organize With Stackable Containers
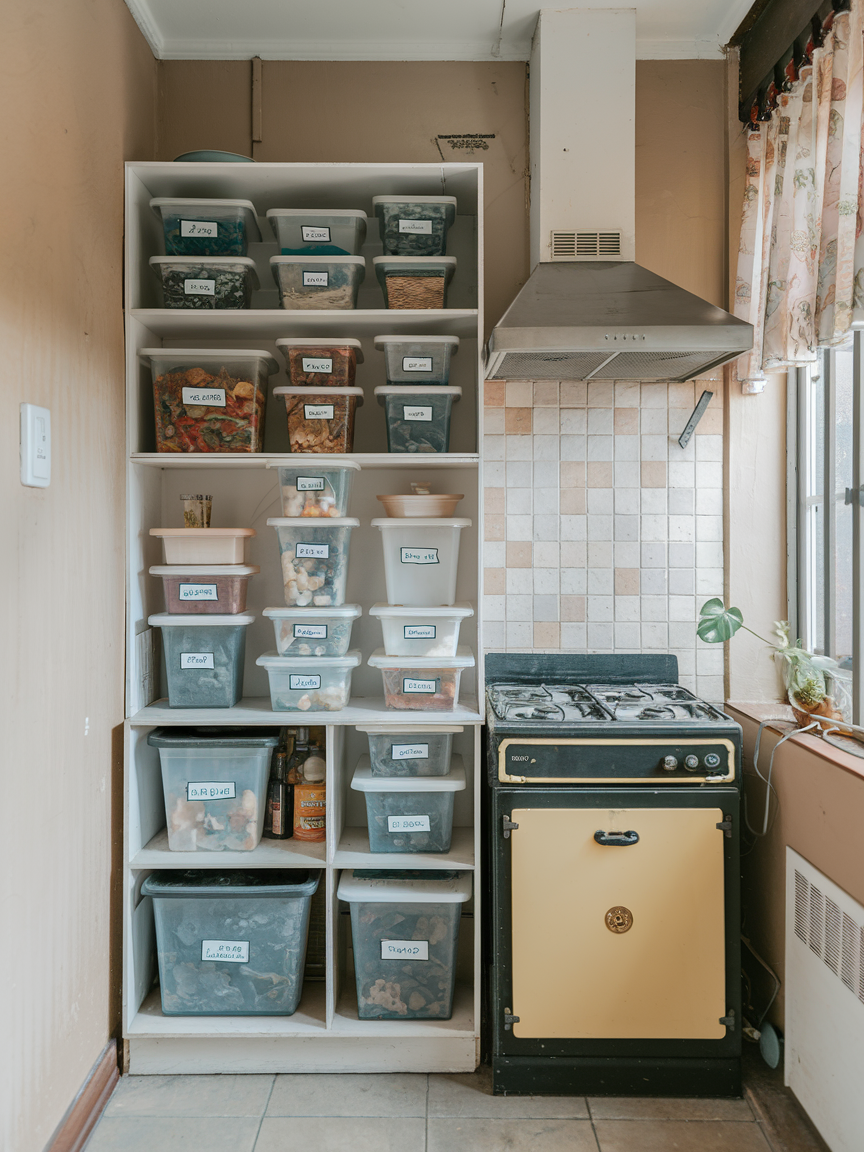
Stackable containers help maximize cabinet and pantry storage by using vertical space more efficiently while keeping ingredients neatly organized. Clear containers make it easy to see what you have on hand, reducing food waste and simplifying meal preparation. Uniform shapes create a cleaner, more streamlined appearance that instantly makes shelves feel less cluttered. Labeling each container further improves organization and allows you to quickly identify dry goods, snacks, baking supplies, or spices during busy cooking routines.
6. Invest in Custom Cabinetry
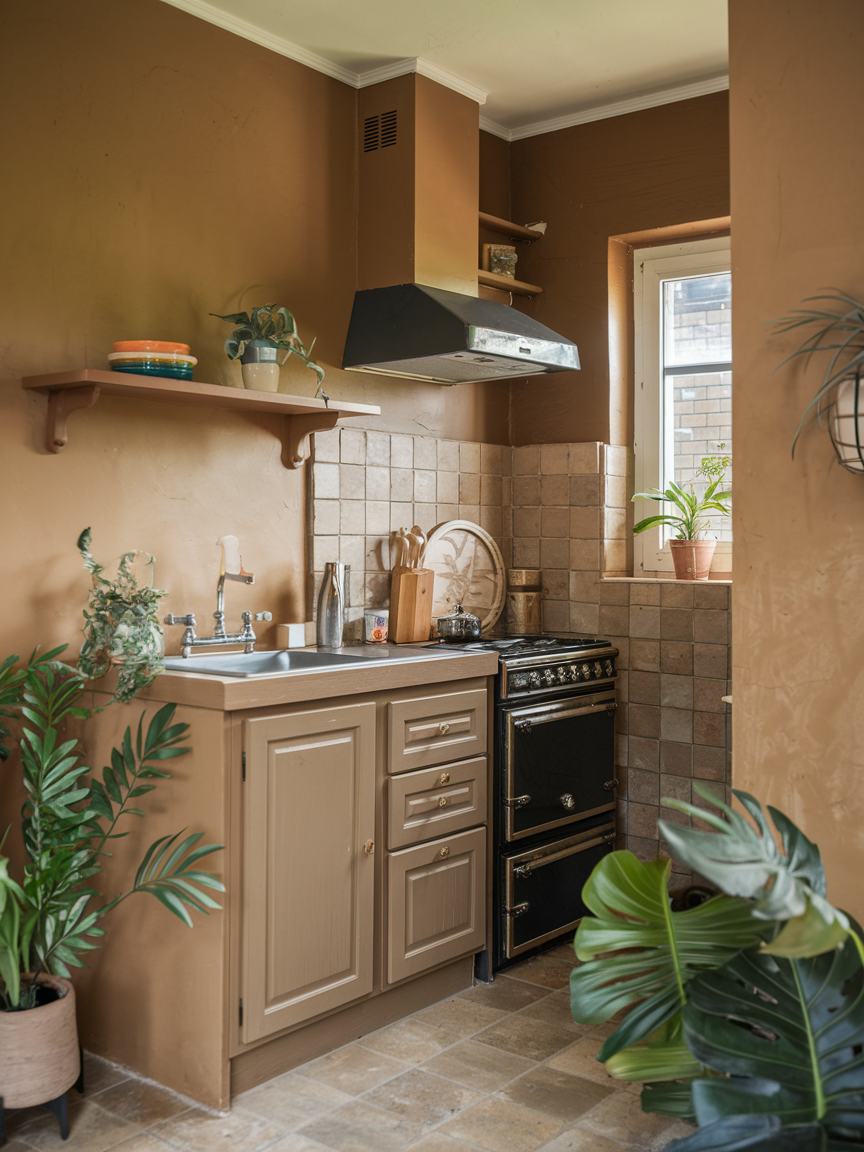
Custom cabinetry can completely transform a compact kitchen by maximizing every inch of available space with tailored storage solutions. Unlike standard cabinets, custom designs can fit awkward corners, unusual layouts, or ceiling heights perfectly while incorporating practical features such as pull-out pantry shelves, hidden spice racks, drawer organizers, and toe-kick storage. This level of personalization improves functionality and creates a seamless, polished appearance that makes the kitchen feel more intentional and refined. Although custom cabinetry may require a larger investment, the improved efficiency and visual harmony can be well worth the cost in smaller homes.
7. Take Advantage of Vertical Storage
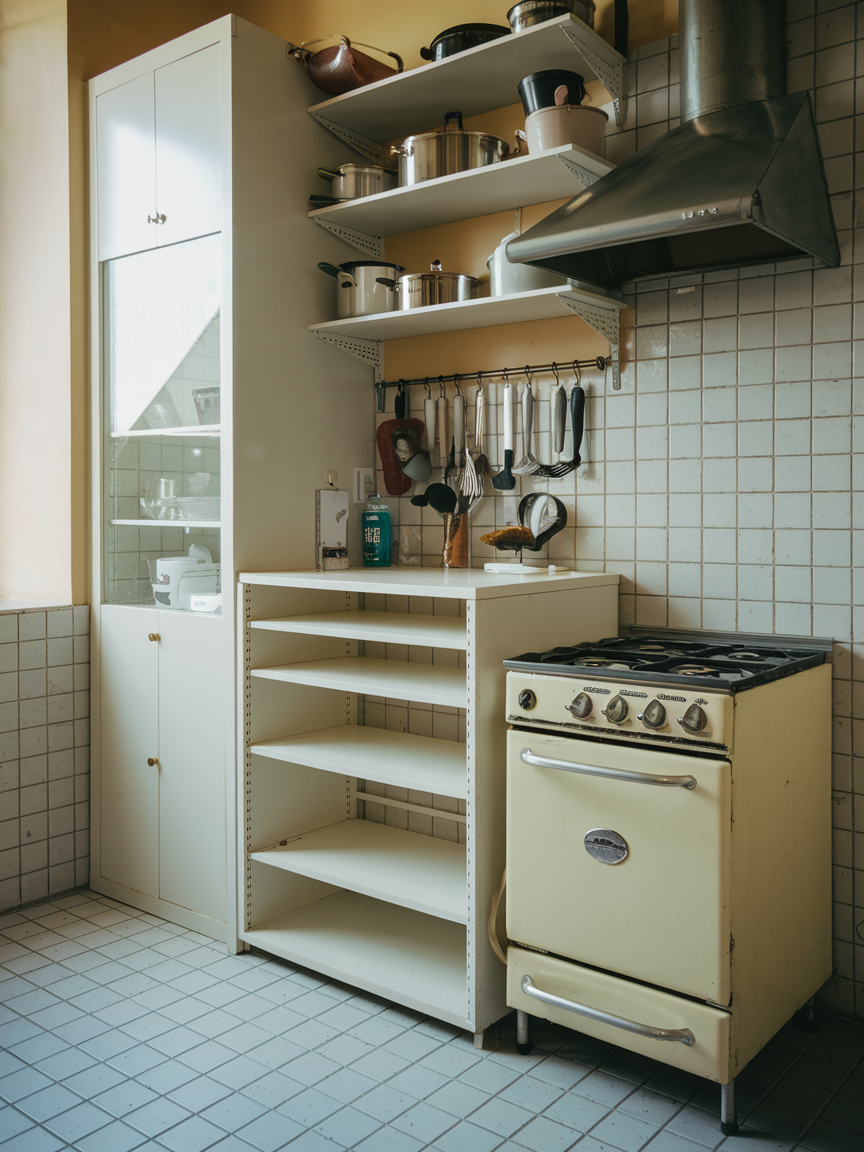
When floor space is limited, vertical storage becomes one of the most effective ways to maximize your kitchen’s potential. Installing tall cabinets, floating shelves, hanging rails, or ceiling-height pantry units allows you to use wall space that would otherwise remain empty. This strategy helps free up valuable countertop areas and keeps the kitchen feeling cleaner and more organized. Open shelves can also display attractive dishes, glassware, or decorative pieces that add personality without overwhelming the room. Store rarely used items on higher shelves while keeping everyday essentials within easy reach to maintain both efficiency and visual balance in your kitchen.
8. Choose Compact Appliances
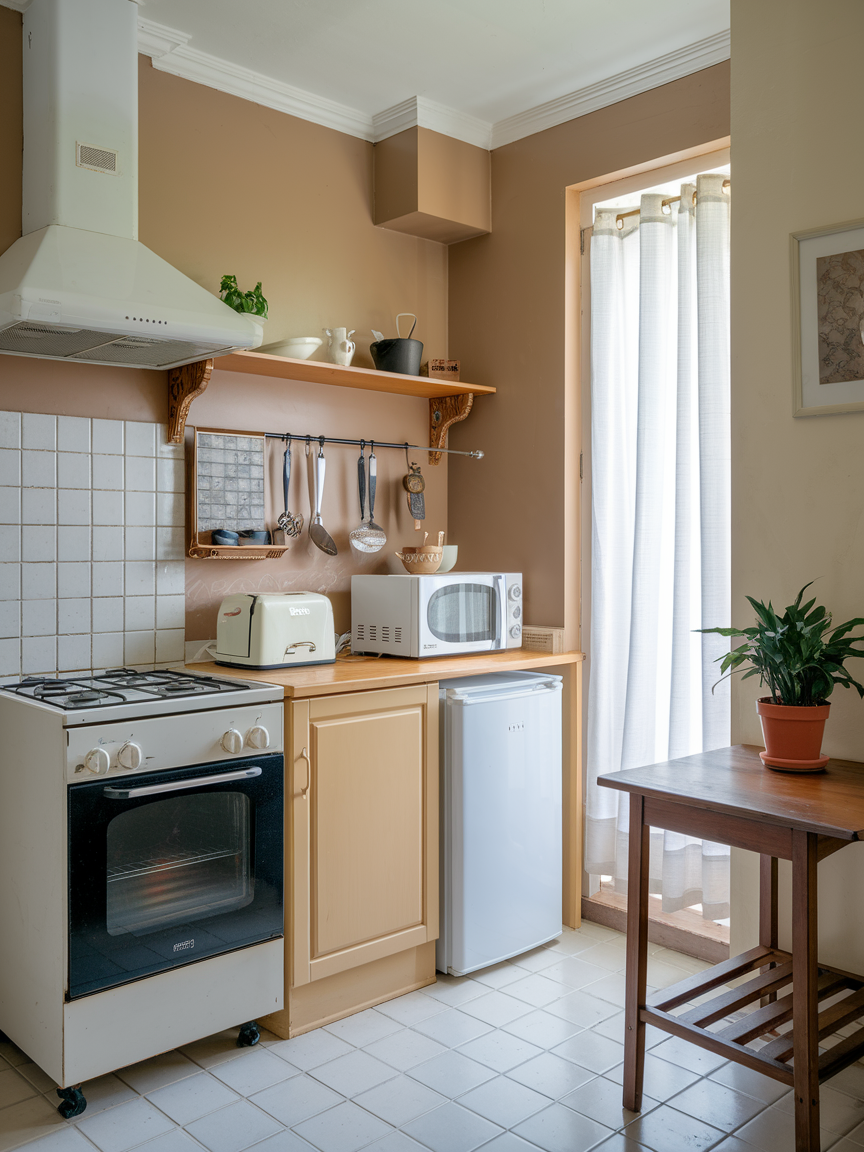
Large appliances can easily overpower a small kitchen and make the space feel crowded and difficult to navigate. Compact refrigerators, slim dishwashers, narrow stoves, and combination microwave ovens are designed specifically for smaller layouts while still offering excellent performance. Many modern compact appliances feature sleek finishes, energy-efficient technology, and smart storage options that make them both stylish and practical. By scaling down the size of your appliances, you create more room for prep areas, additional storage, and easier movement throughout the kitchen, helping the space feel much more comfortable and functional overall.
9. Stick to Light and Neutral Colors
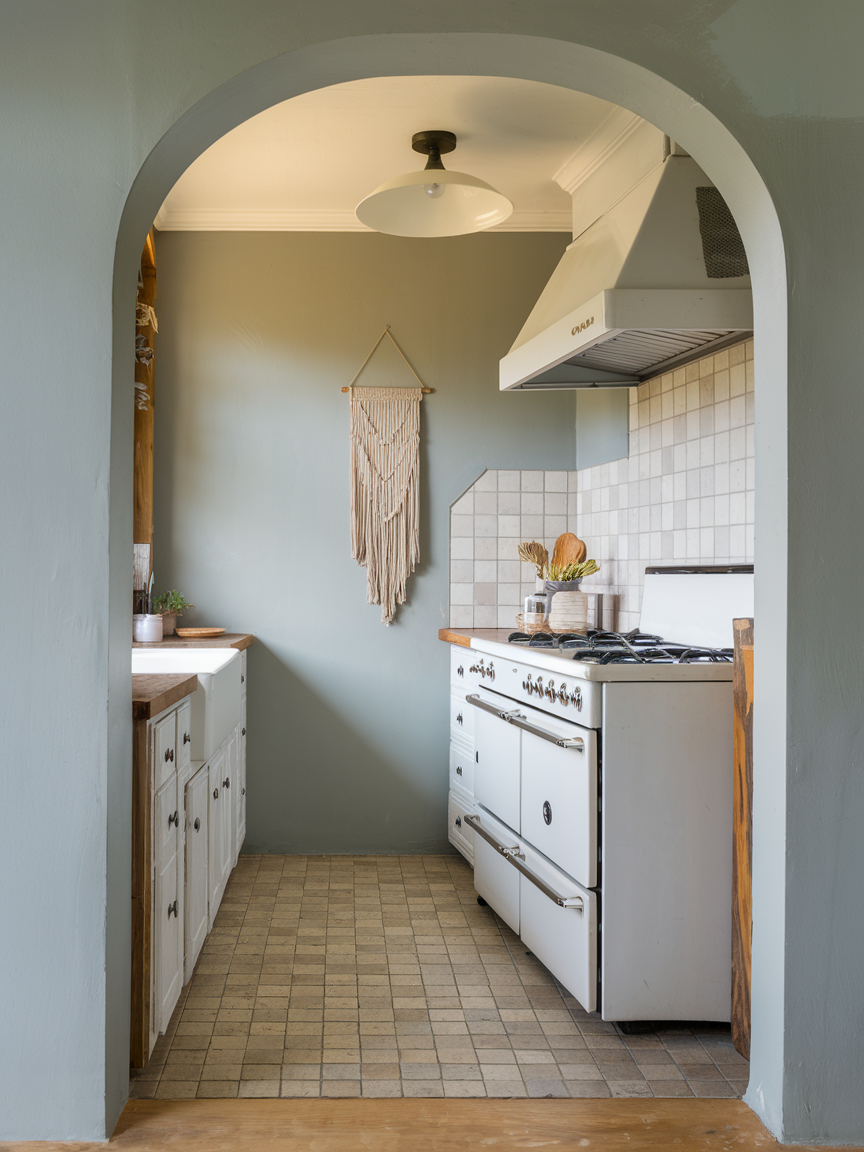
Light and neutral colors can dramatically transform how a small kitchen feels by reflecting natural and artificial light throughout the room. Shades such as white, cream, pale gray, soft taupe, or warm beige help create an airy and open atmosphere that visually expands the space. Neutral palettes also provide a timeless foundation that works beautifully with a variety of interior styles, from modern minimalism to cozy farmhouse aesthetics. To keep the room from feeling too plain, layer different textures through wood accents, stone countertops, woven materials, or metallic finishes that add warmth and dimension.
10. Embrace a Minimalist Design
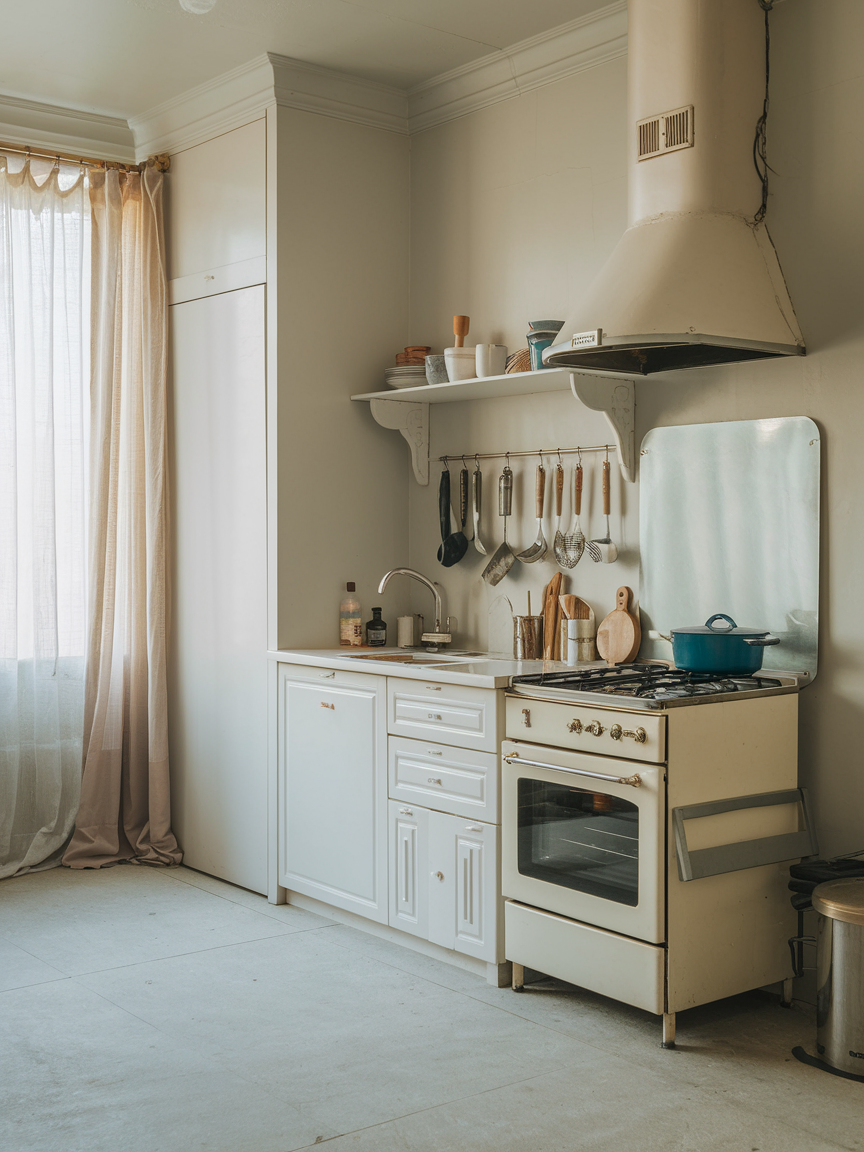
A minimalist kitchen design works especially well in compact spaces because it reduces visual clutter and creates a more open, calming atmosphere. Focus on keeping only the essentials visible while storing away less frequently used tools and accessories. Clean-lined cabinetry, simple hardware, and uncluttered countertops contribute to a sleek and organized appearance that instantly makes the room feel larger. Minimalism also encourages more intentional decorating, allowing a few carefully selected accents, such as warm wood finishes or textured ceramics, to stand out beautifully without overwhelming the space.
11. Install a Single-Basin Sink
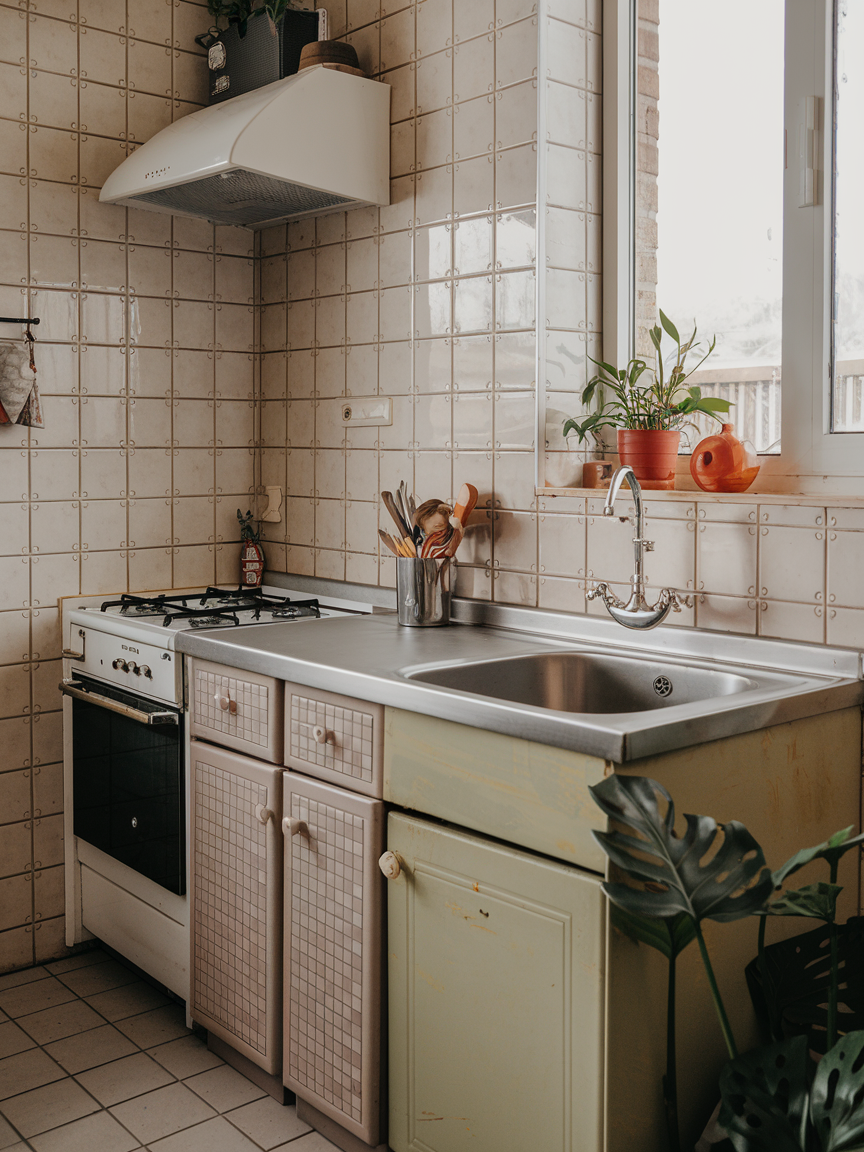
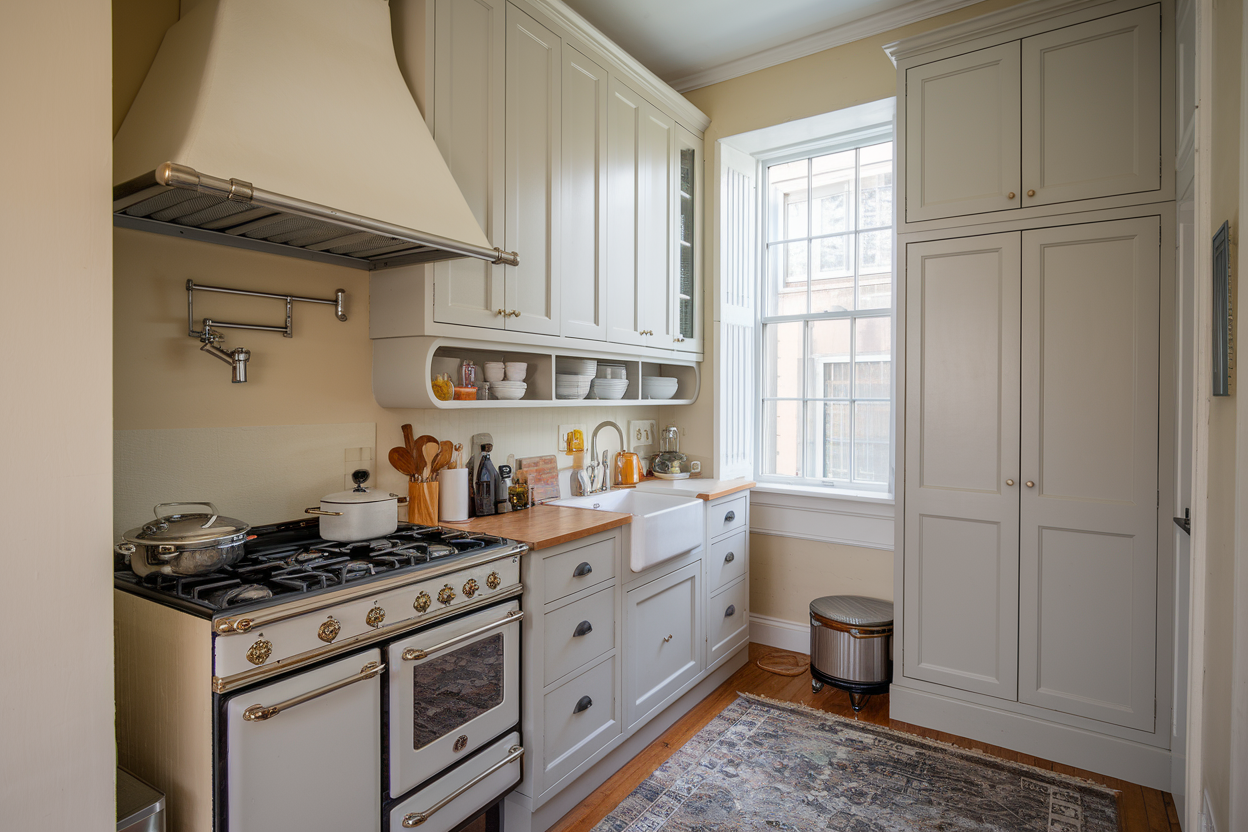
A single-basin sink is often a more practical choice for small kitchens because it takes up less space while still offering plenty of functionality. Deep single-basin designs can comfortably accommodate large pots, baking trays, and cutting boards, making everyday cleanup easier despite the smaller footprint. Many modern models also include integrated accessories such as drying racks, sliding cutting boards, and colanders that transform the sink into a multi-purpose workstation. This streamlined design helps preserve valuable counter space while contributing to a cleaner and more modern kitchen aesthetic.
12. Add Recessed Shelving
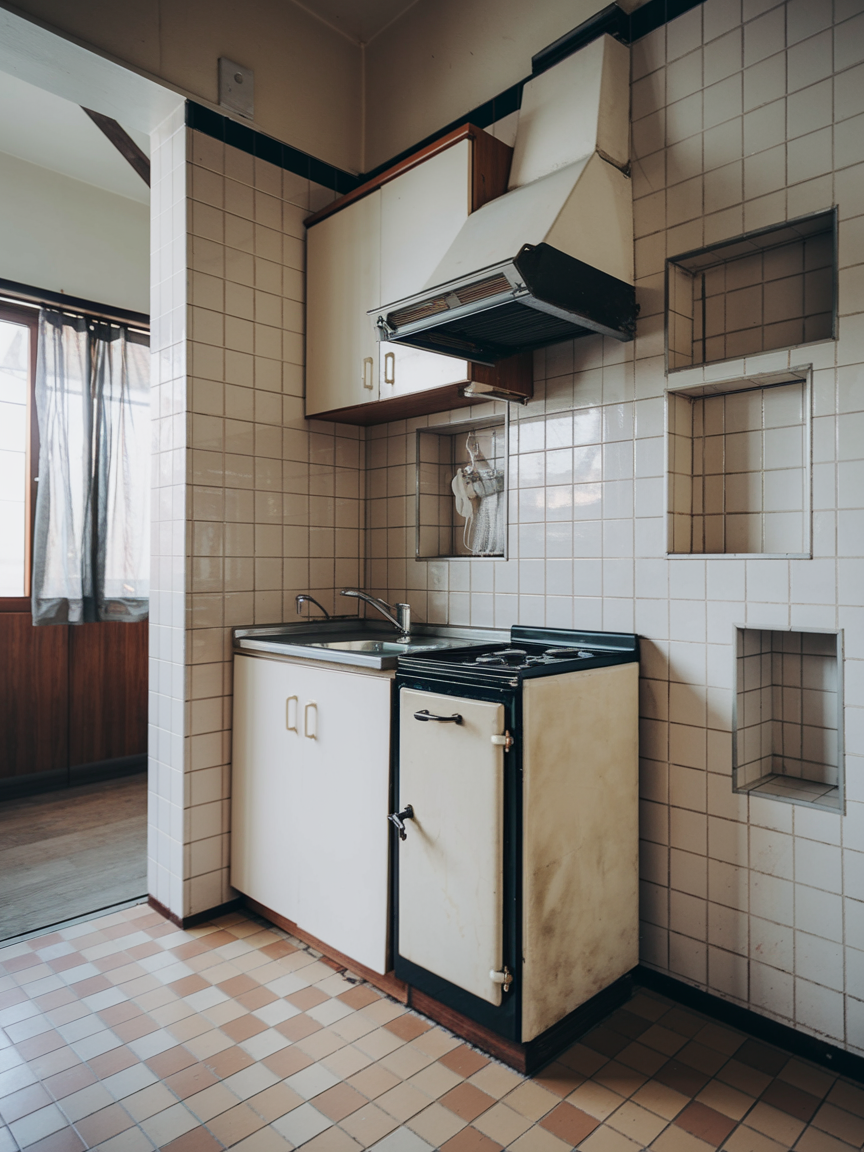
Recessed shelving is a clever storage solution that adds functionality without extending into the room or taking up precious floor space. Built directly into the wall between studs, these shelves provide convenient storage for spices, oils, dishes, cookbooks, or decorative accents while maintaining a sleek and seamless appearance. Recessed shelving works especially well near prep areas or cooking stations where quick access to everyday items is important. In addition to improving storage, these built-in niches add subtle architectural character and help create a custom-designed look in even the smallest kitchens.
13. Use Vertical Design Elements
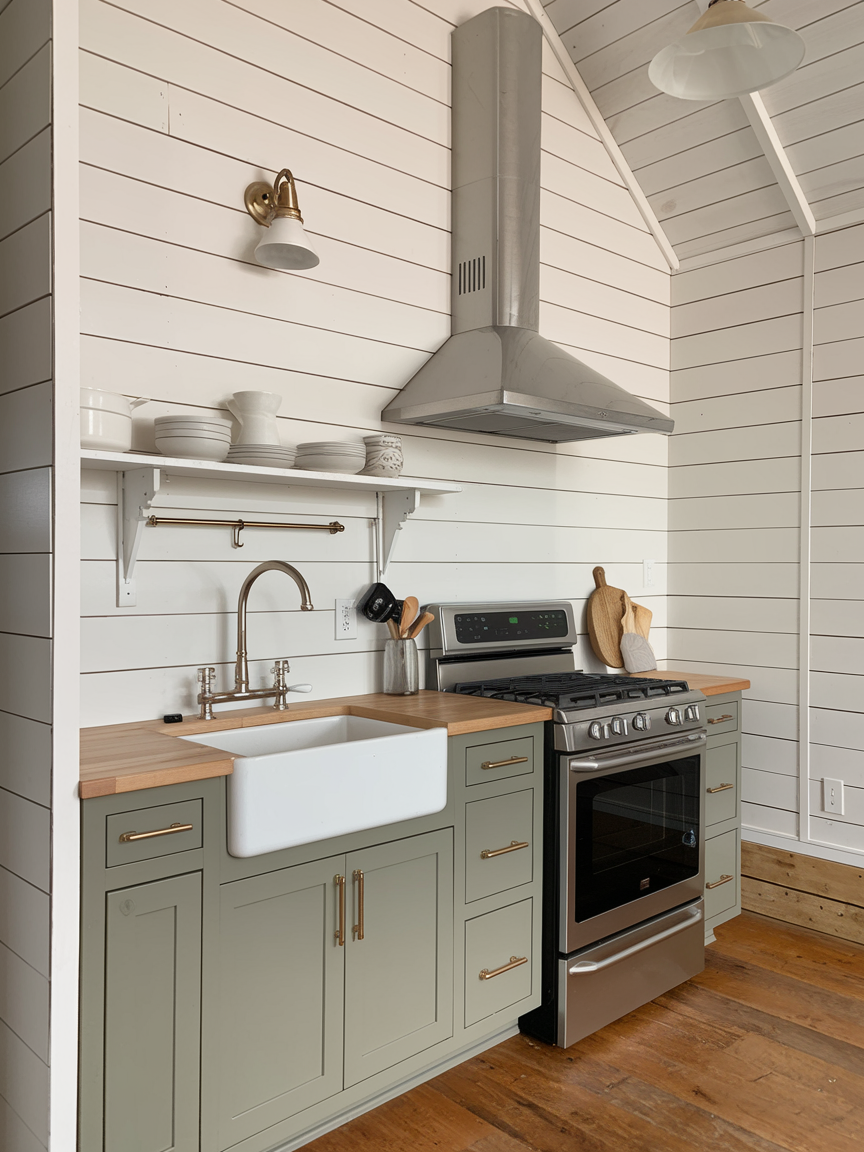
Vertical design details naturally guide the eye upward, helping compact kitchens feel taller and more spacious. Features such as vertically stacked tiles, narrow shiplap paneling, elongated cabinet handles, tall pantry units, or floor-to-ceiling shelving create visual movement that emphasizes height rather than width. These subtle design choices can completely change how the room is perceived without requiring major renovations. Vertical elements also add texture and sophistication, making the kitchen feel more dynamic while maintaining a clean and uncluttered appearance.
14. Install Glass Cabinet Doors
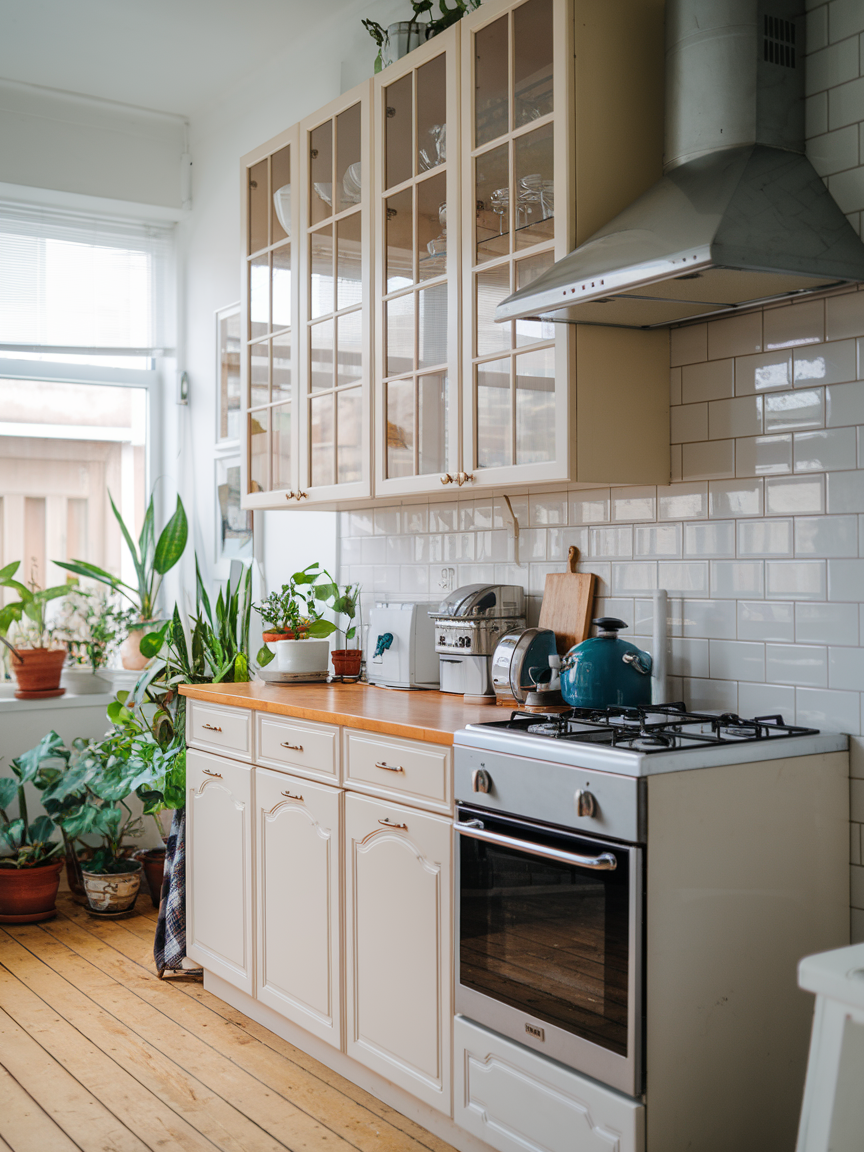
Glass-front cabinets are a great way to visually open up a small kitchen because they create depth and allow light to move more freely throughout the space. Unlike solid cabinet doors, glass panels prevent the room from feeling visually boxed in and can make cabinetry appear lighter and less bulky. Clear glass creates an airy and elegant effect, while frosted or textured glass offers a softer and more subtle look. To maintain a polished appearance, keep the cabinet interiors tidy and display coordinated dishes, glassware, or decorative kitchen pieces.
15. Hang a Wall-Mounted Pot Rack
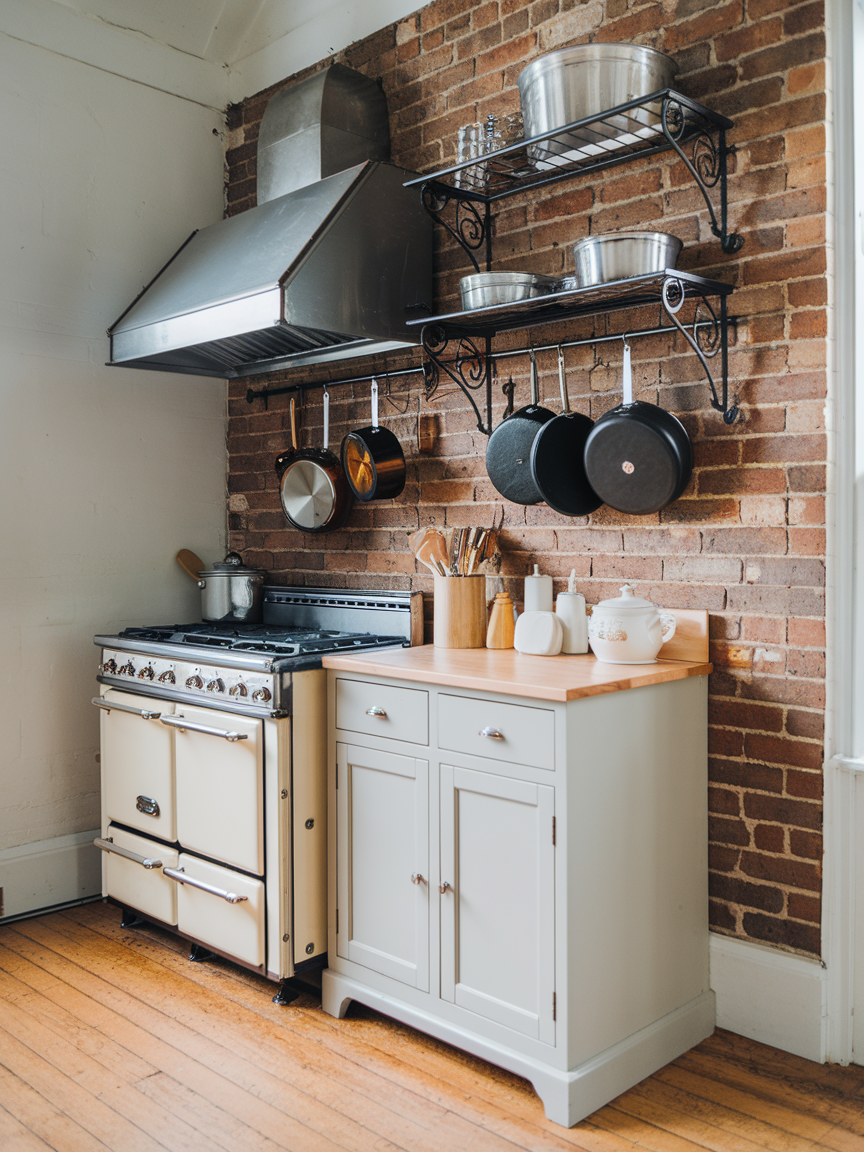
A wall-mounted pot rack helps free up valuable cabinet storage while turning everyday cookware into a functional decorative feature. Hanging pots, pans, and utensils vertically keeps them easily accessible during cooking and makes better use of unused wall space. Depending on the materials and finish you choose, a pot rack can complement farmhouse, industrial, modern, or rustic kitchen styles beautifully. To avoid visual clutter, organize cookware neatly by size or color and limit the display to the items you use most frequently.
16. Use a Rolling Cart for Flexibility
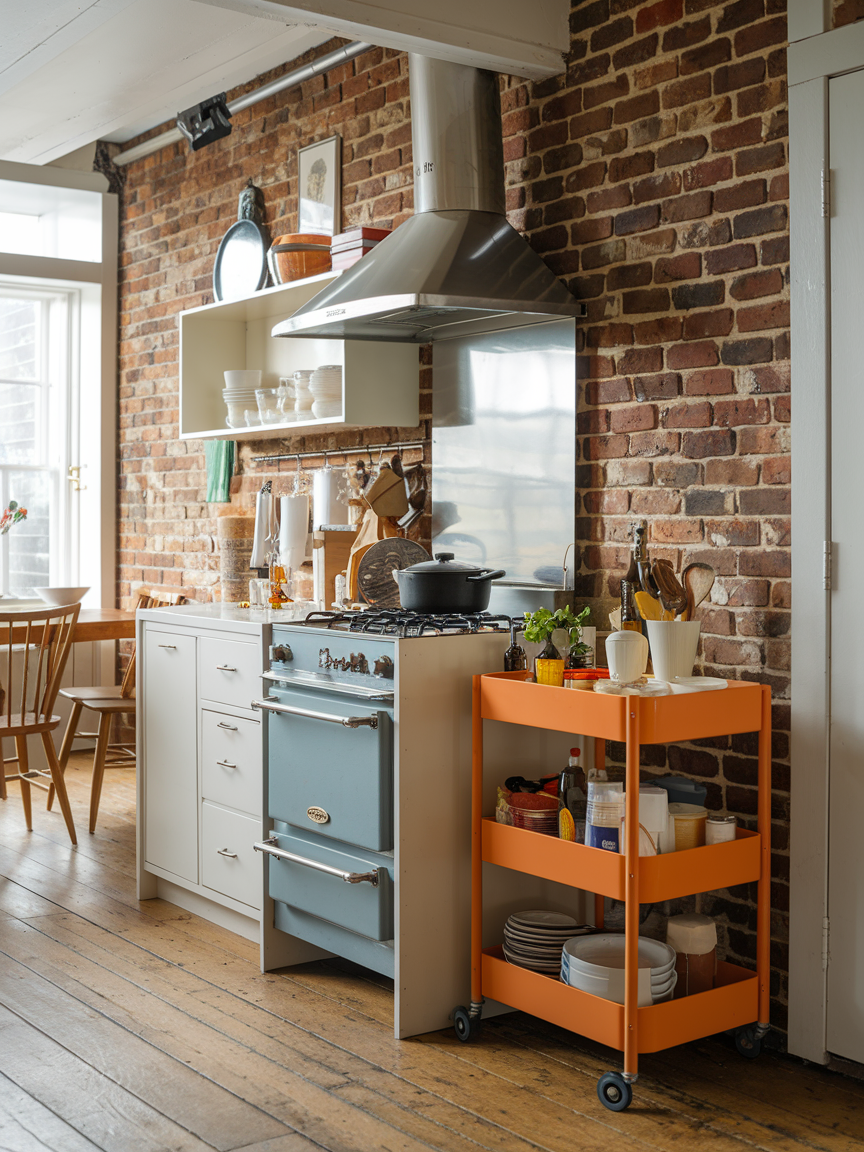
A rolling cart is one of the most versatile additions you can incorporate into a compact kitchen. It can function as extra prep space, portable storage, a serving station, or even a small dining surface depending on your needs. Because it can easily be moved around or tucked away when not in use, it provides flexibility that fixed furniture often cannot. Choose a design with shelves, drawers, or hooks to maximize functionality, and style the top with practical yet decorative items such as cutting boards, small plants, or neatly arranged kitchen essentials.
17. Add an Over-the-Sink Cutting Board
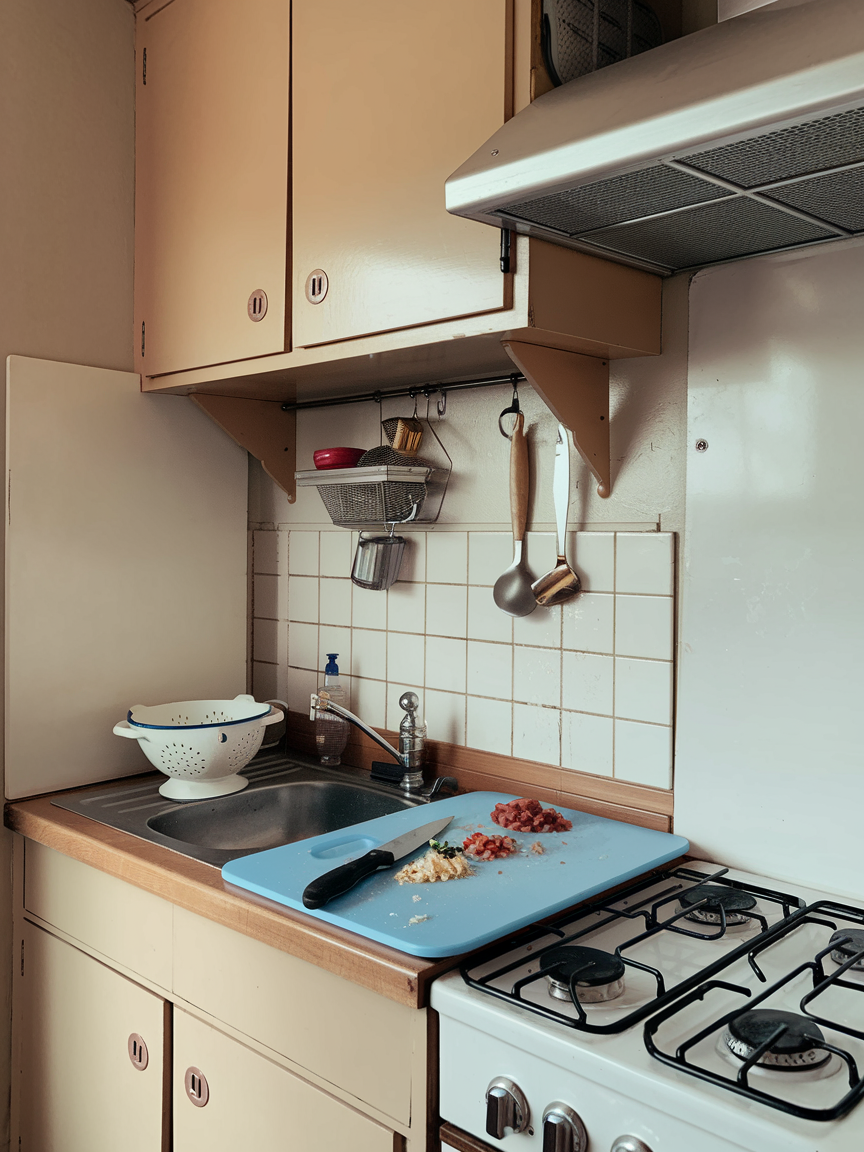
An over-the-sink cutting board is a practical space-saving accessory that instantly increases your available prep area without requiring additional counters. Designed to rest securely across the sink, it transforms underutilized space into a functional workstation for chopping vegetables, preparing ingredients, or serving food. Some models even include integrated colanders, trays, or compartments that improve workflow and reduce mess while cooking. This simple addition is especially beneficial in narrow kitchens where every inch of workspace matters.
18. Extend Cabinets to the Ceiling
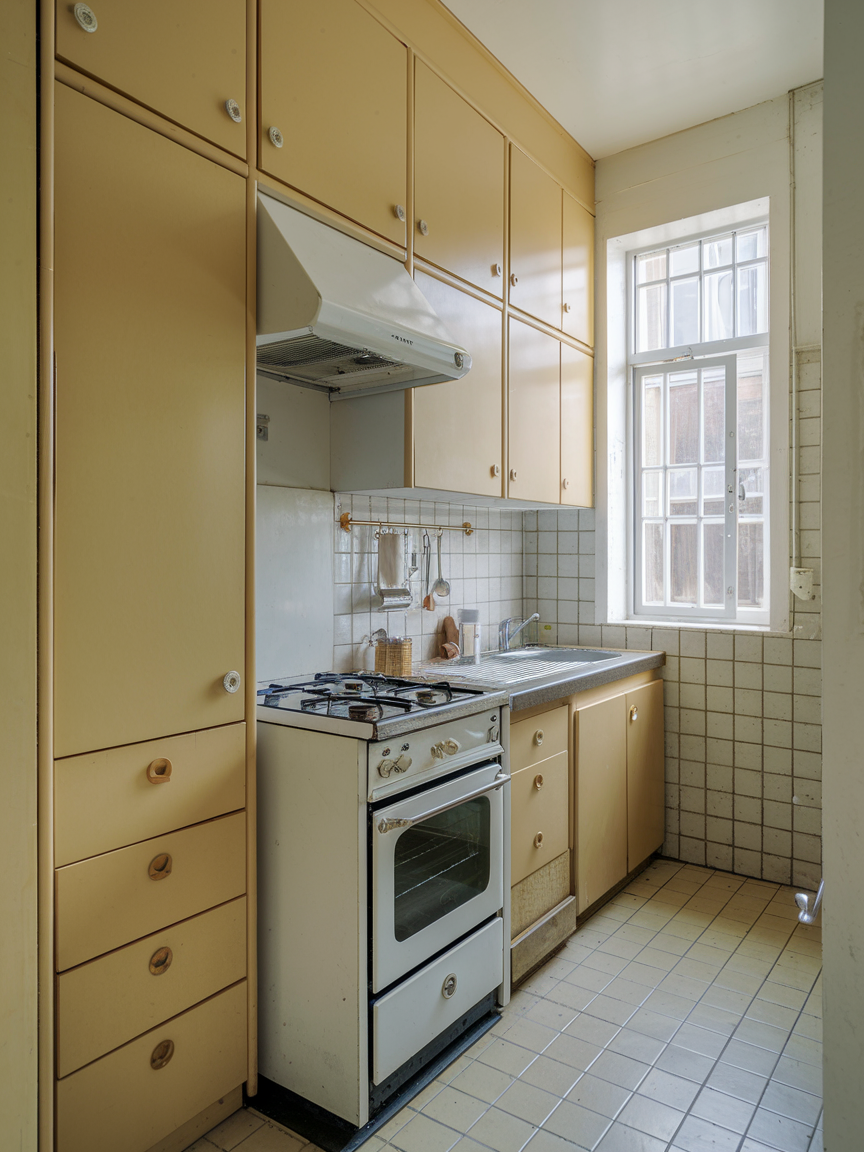
Cabinets that extend all the way to the ceiling provide extra storage while creating a cleaner and more custom-designed appearance. The additional upper storage space is ideal for seasonal cookware, serving dishes, pantry overflow, or infrequently used kitchen tools. Ceiling-height cabinetry also eliminates the awkward empty gap above cabinets that often collects dust and visually interrupts the room. By drawing the eye upward, this design feature helps the kitchen feel taller, more elegant, and more cohesive overall.
19. Hide Appliances Behind Cabinetry
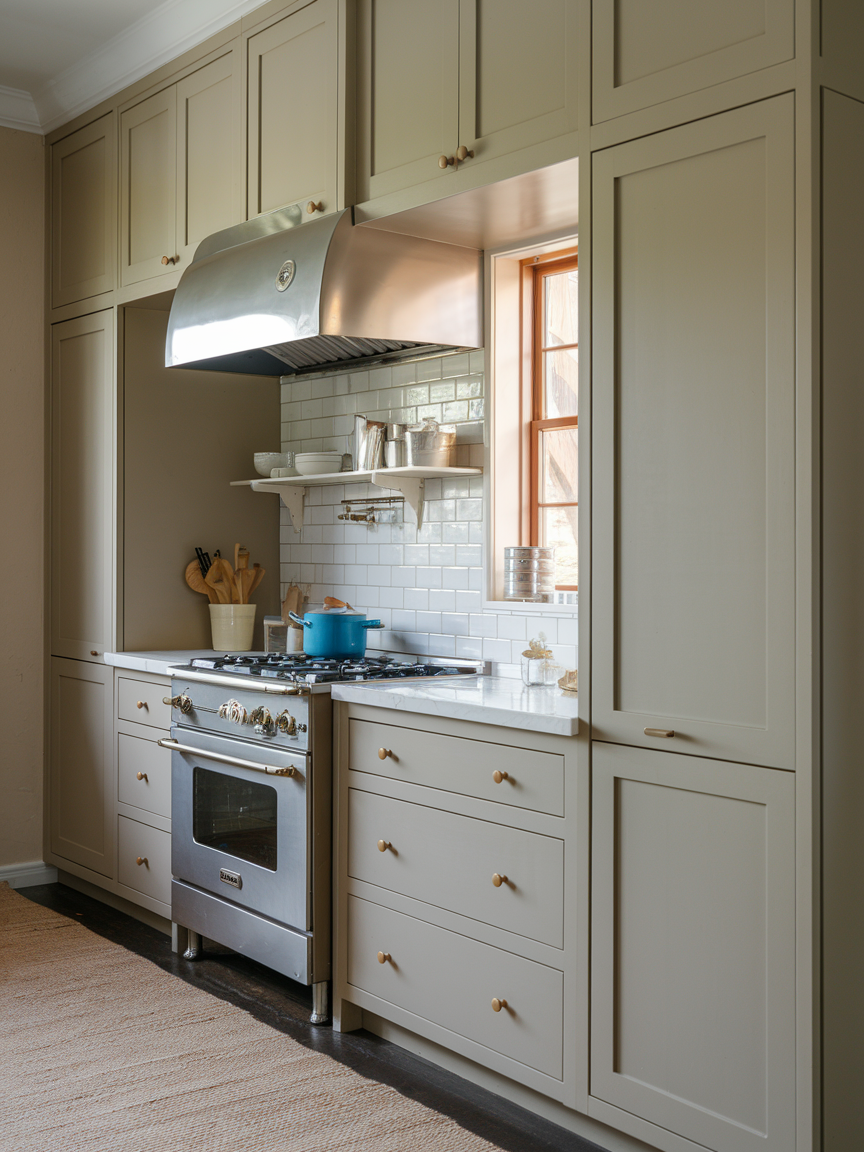
Concealing appliances behind cabinetry helps create a seamless and uncluttered kitchen design that feels calm and visually organized. Small appliances such as coffee makers, microwaves, blenders, and toasters can be stored in appliance garages or behind lift-up cabinet doors when not in use. This keeps countertops clear and allows the kitchen to feel more spacious and cohesive, especially in open-concept homes where the kitchen is visible from living or dining areas. Hidden storage solutions also contribute to a more polished and high-end appearance.
20. Use the Space Above Windows and Doors
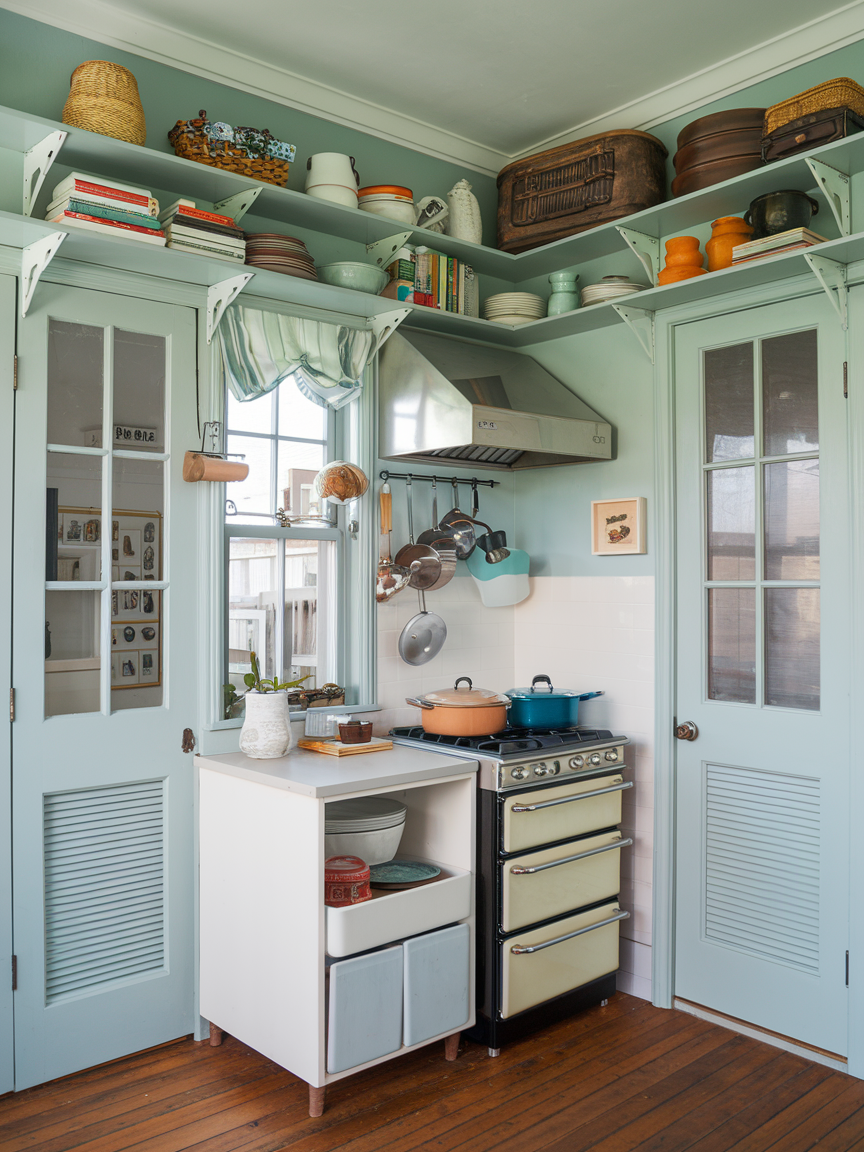
The space above windows and doors is often overlooked, yet it can provide surprisingly useful additional storage in a compact kitchen. Narrow shelves installed in these areas are perfect for displaying cookbooks, decorative baskets, vintage kitchenware, or rarely used serving pieces. Utilizing these upper zones draws the eye upward and helps maximize vertical storage without crowding the room. Coordinating baskets or matching containers can help maintain a clean and cohesive appearance while keeping the extra storage visually appealing.
21. Organize With Baskets and Bins
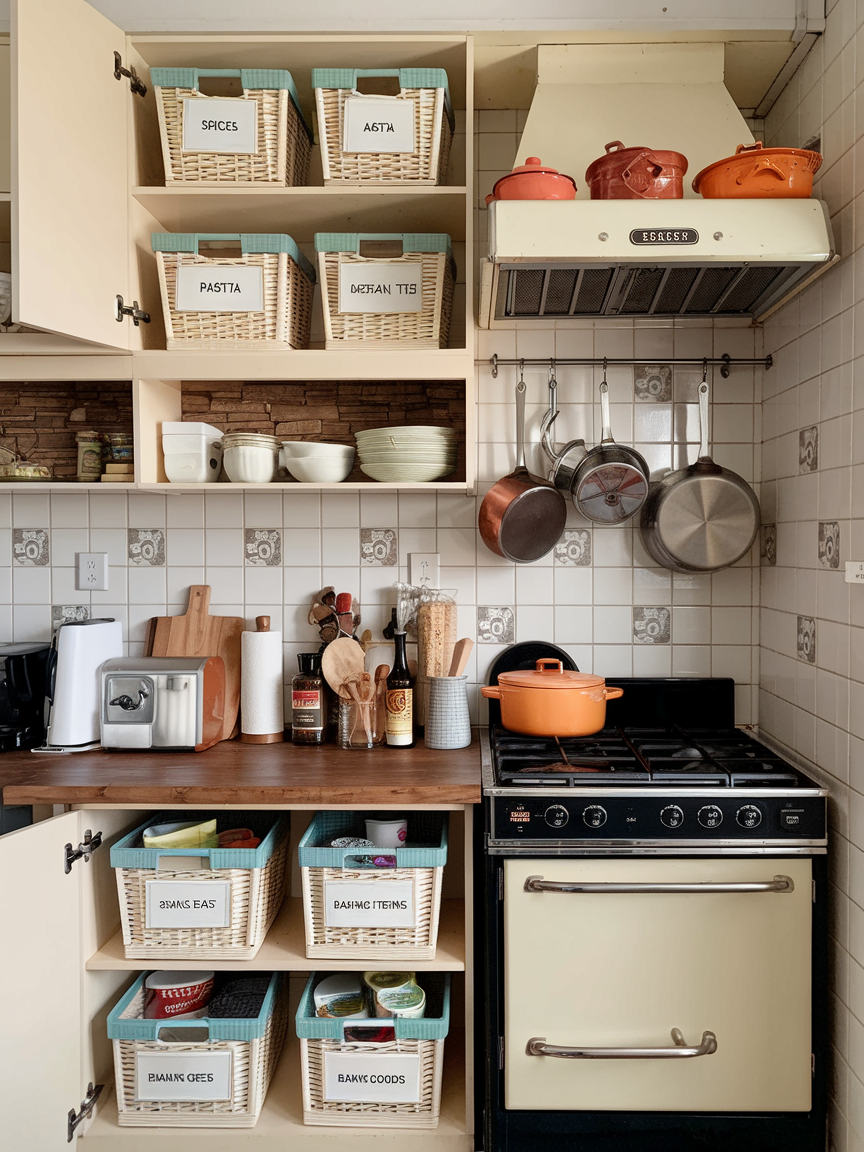
Baskets and bins are excellent tools for maintaining organization in small kitchens because they help group similar items together and reduce visual clutter. Use them in pantries, cabinets, drawers, or open shelves to neatly store snacks, produce, linens, cleaning supplies, or cooking essentials. Woven baskets add warmth and texture to the space, while metal or wire bins create a more modern and industrial look. Choosing stackable or labeled options can further improve efficiency and make everyday kitchen tasks much easier.
22. Add Under-Cabinet Lighting
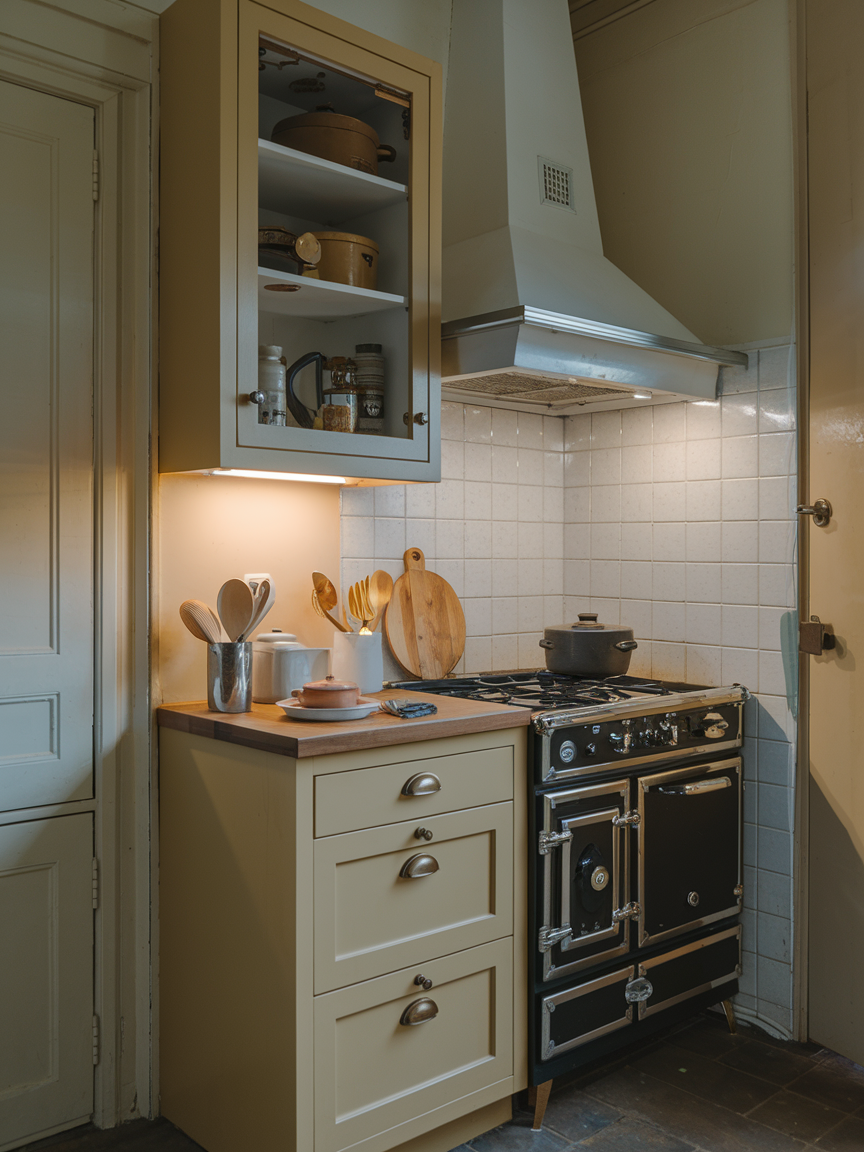
Under-cabinet lighting improves both the functionality and atmosphere of a small kitchen by illuminating countertops and reducing shadows in work areas. LED strip lights and puck lights are slim, energy-efficient options that can easily be installed beneath upper cabinets for a clean and modern effect. Beyond improving visibility for cooking and meal prep, this lighting creates warmth and depth that can make the kitchen feel larger and more inviting. Warm lighting adds coziness, while cooler lighting creates a crisp contemporary look.
23. Use Hooks to Free Up Space
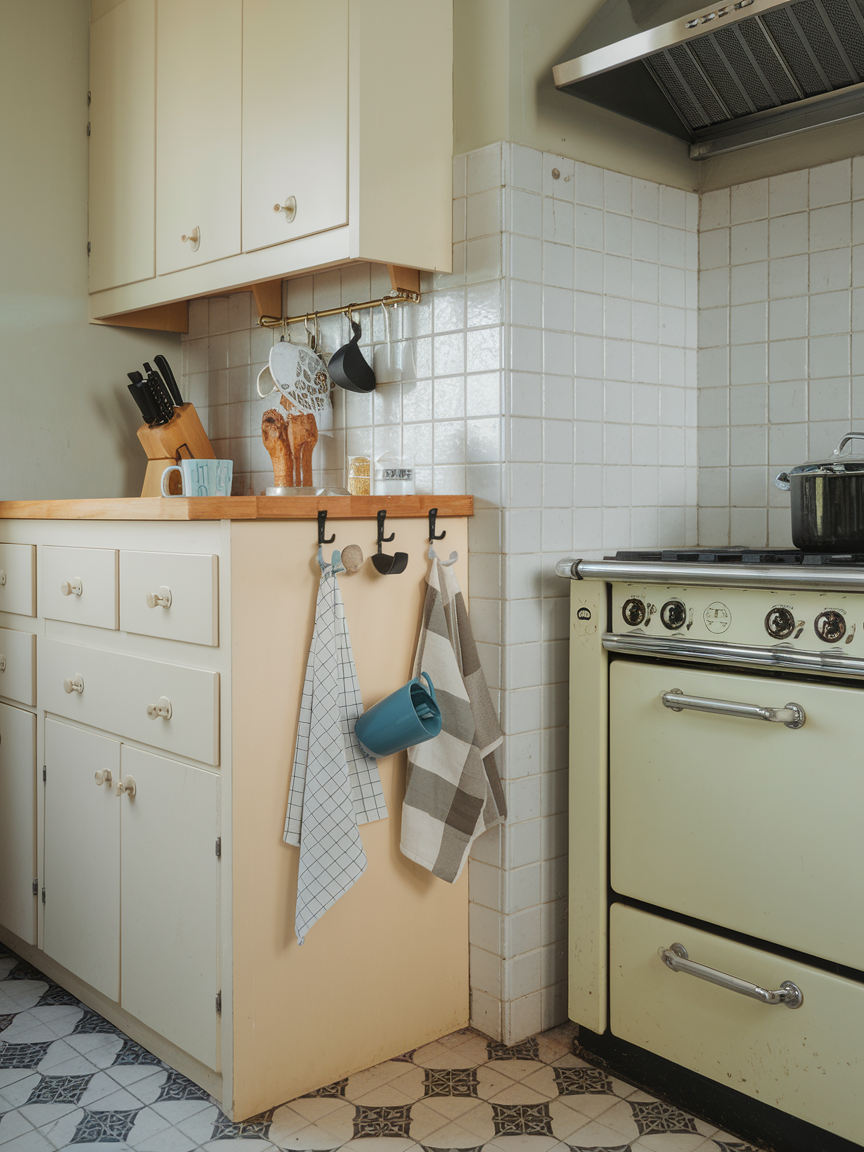
Hooks are a simple yet highly effective storage solution that can dramatically improve organization in compact kitchens. Install them beneath shelves, along backsplashes, inside cabinet doors, or near prep stations to hold mugs, utensils, towels, aprons, or oven mitts. By utilizing vertical surfaces, hooks help free up valuable drawer and counter space while keeping everyday essentials conveniently within reach. They also add a practical decorative element that can make the kitchen feel more personalized and efficient.
24. Decorate With Mirrors
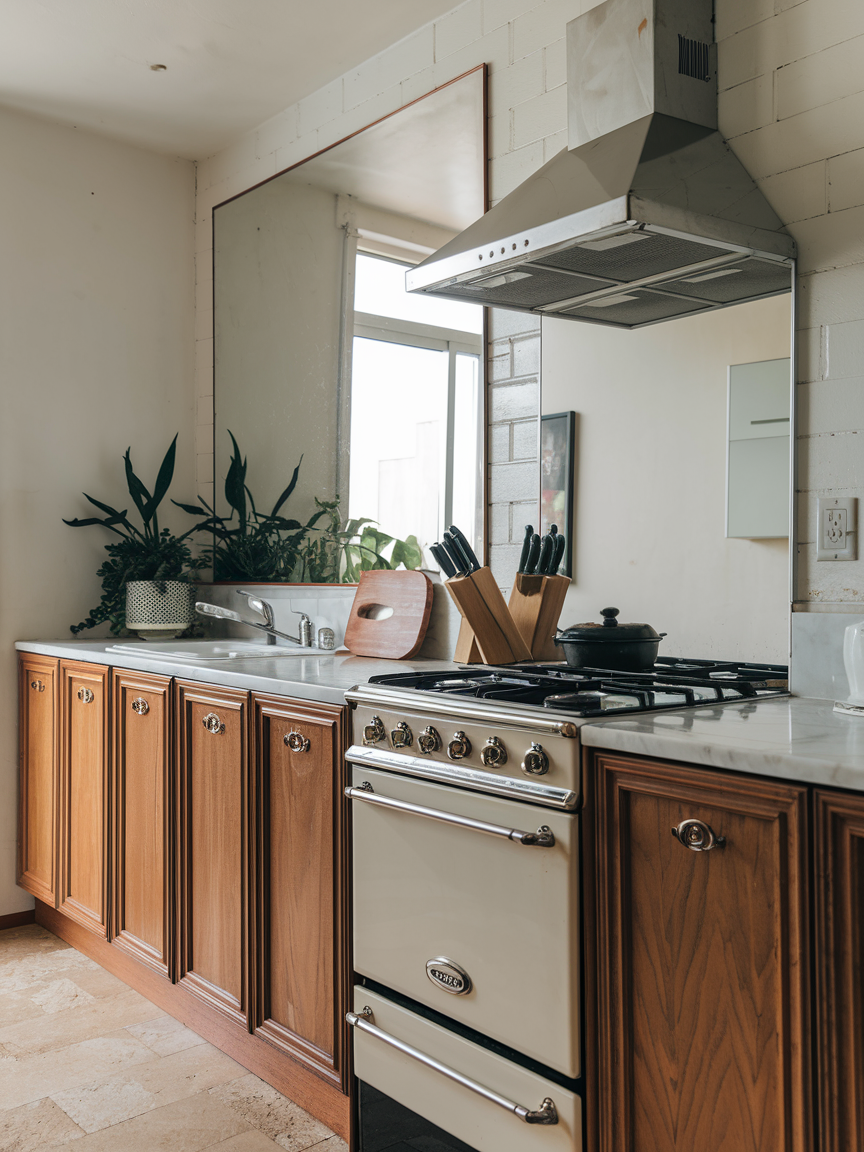
Mirrors can completely transform the perception of space in a small kitchen by reflecting both light and surrounding views. Whether used as a backsplash, decorative wall feature, or cabinet insert, mirrors create depth and brightness that help the room feel more open and expansive. They are especially useful in kitchens with limited natural light or narrow layouts where the space can otherwise feel enclosed. In addition to their functional benefits, mirrors add a sophisticated and contemporary design element that enhances the overall style of the kitchen.
* The charm of a small kitchen comes from its ability to feel both efficient and inviting through thoughtful design and smart organization. Use these inspirations to create a kitchen that maximizes comfort, enhances daily routines, and brings a sense of openness and warmth into your home.